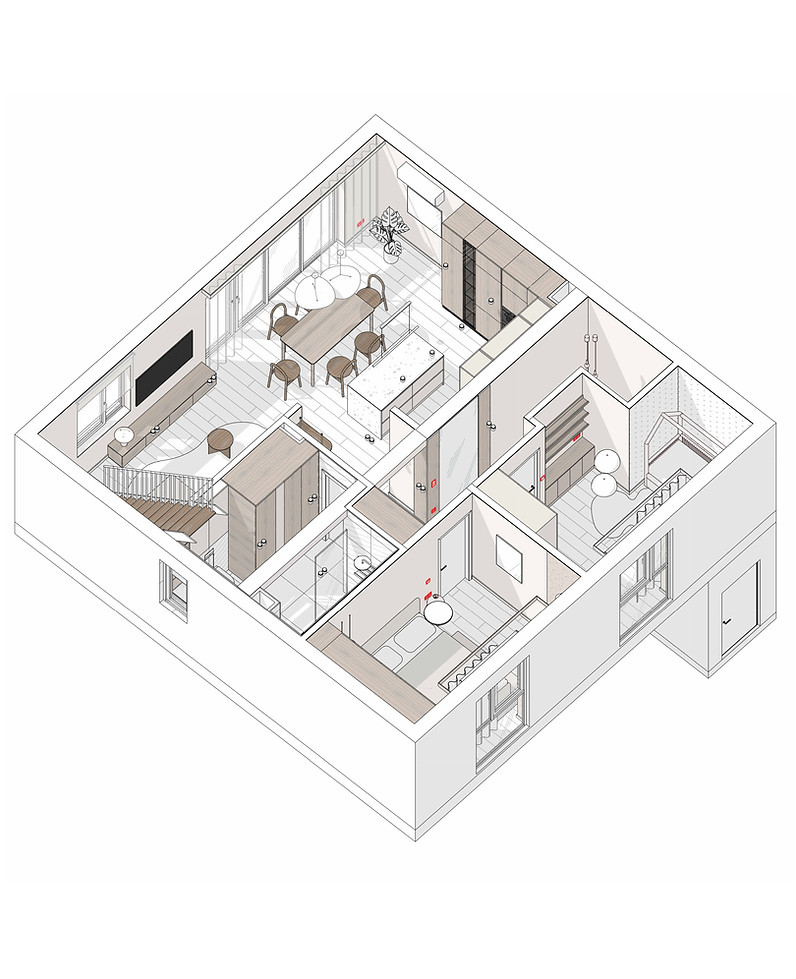
Tonal Nuance
Area 75 sq.m.
Wroclaw
Project year 2026
Implementation stage


An interior that instantly wins you over with its kitchen and living area.
A spacious dining table and a large island are a dream for many, but they have a special meaning in this project,
as cooking is not only part of our client’s everyday life, but also her work.
Going against the common tendency of developers to make individual rooms smaller, once again we chose a different approach and gave up one of the rooms in favour of a spacious shared living area. More openness, more light and more space to spend time together.
Another highlight of this interior is the bathroom. A few small changes to the layout helped us reveal its full potential - now, as you enter, your eye is immediately drawn to the beautiful vanity and mirror area.
Despite the well-planned original layout, there were still a few elements in the apartment that needed our attention.
In the hallway, we had to work with a technically necessary but visually challenging element - a ceiling beam that continues down the wall. We decided to use this geometry to our advantage, incorporating it into the mirror and wall panelling. What could have felt like a drawback became an interesting feature of the entrance area, inviting you to look further into the apartment.
The future children’s room and bedroom continue the calm, soft character of the entire home,
bringing all the spaces together into one cohesive story.